
Free · Design Studio
Import a DXF or DWG
Single-line (centerline) DXF/DWG plans open as editable walls with rooms detected; double-line, block-based or arc-heavy drawings import as linework you clean up with Trim/Extend/Fillet-0.
Archify for Architects
Import or draw a plan in Design Studio and get an editable 3D house with rooms, schedules, to-scale sheets and DXF/IFC/GLB export — free. Render options from saved cameras, send a link your client opens on a phone, and let Autopilot run a whole brief. Practices share one credit pool across 3, 10 or 25 seats.
Design Studio free on every account · Design Studio render 100 credits · New accounts start with 500 free credits.
Real Output
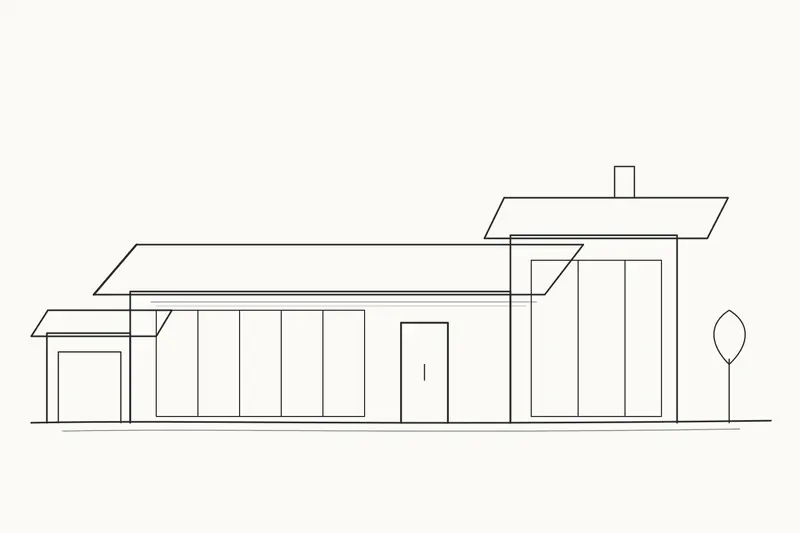
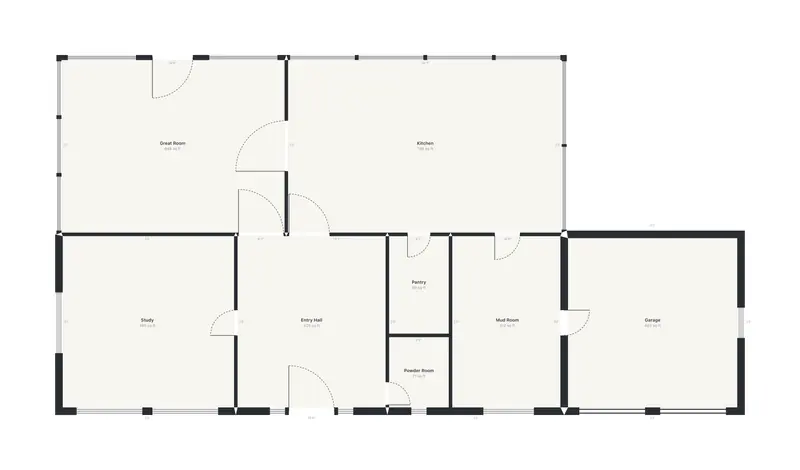
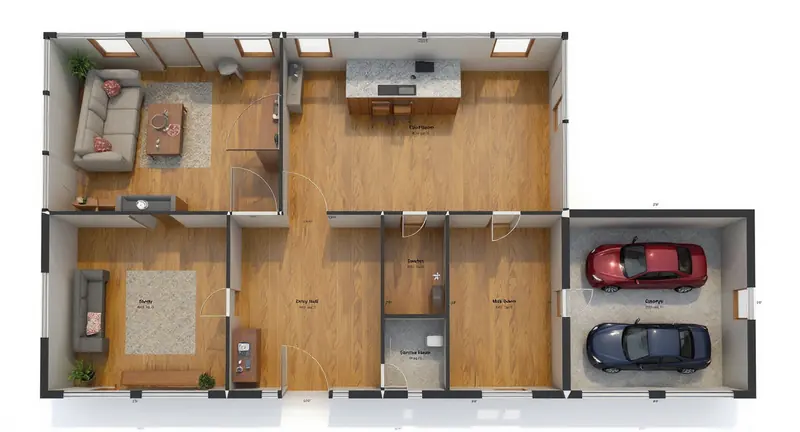
A line sketch rendered with Structure Lock on, and the flagship house's ground floor — exactly as Design Studio draws it — sent to Floor Plan Render. Each label is the tool and today's price; each note says what drifted.
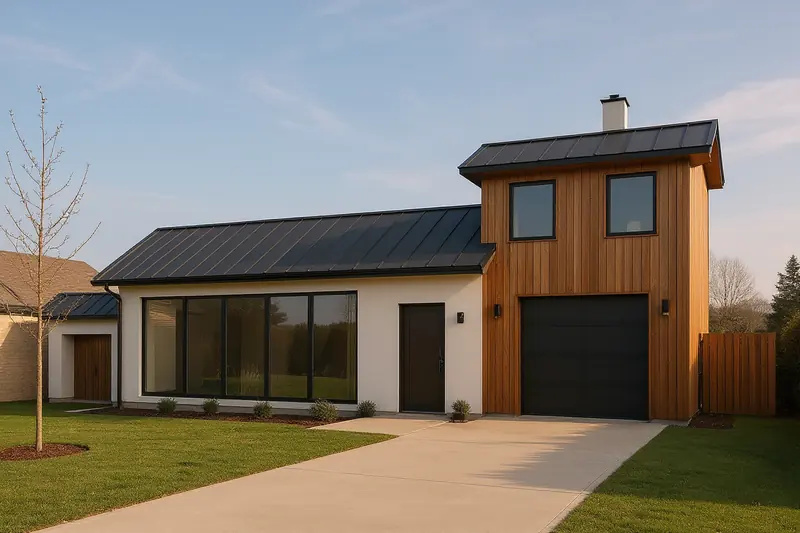
Made with Sketch to Image · 100 credits · Oct 16, 2026
Before: A line sketch of a three-volume house, drawn as a test input for Sketch to Image.
Structure Lock on (the default). The three volumes, the roof planes and the chimney follow the sketch, but not every opening held: the left wing's garage door came back as a timber front door, and the tall wing's full-height window wall became a garage door with two windows above (the prompt asked for a drive to the garage). A neighbouring house was added at the left edge.
 Before
 After
AfterMade with Floor Plan Render · 100 credits · Oct 16, 2026
Before: Our flagship demo house's ground-floor plan exactly as Design Studio draws it (its plan view), no credits.
Walls and most door swings follow the plan; the Great Room's top-wall door lost its swing, and the Study got a sofa instead of the desk the prompt asked for. The room labels come back as illegible text, so add your own on the board.
Plan In
Free · Design Studio
Single-line (centerline) DXF/DWG plans open as editable walls with rooms detected; double-line, block-based or arc-heavy drawings import as linework you clean up with Trim/Extend/Fillet-0.
Free · Design Studio
A starting image, not a survey: rectangular rooms become walls, a placeholder front door is added, and no other openings are detected — you add doors and windows by chat or by hand.
Free · Design Studio
Approve one window in your browser's own picker — a CAD drawing or a PDF you already have open — and Archify reads one still frame of it into the plan. A starting point, not exact; nothing leaves your machine until you press Import.
Free · Import & Switch
Export OBJ, STL, GLB or DXF from your modelling app first — Import & Switch shows the exact steps for each format.
The Model
Change a wall and the plan, 3D, schedules, sheets and exports all follow — because they are all read from the same model.
Free
Autosaves become a version at most every 10 minutes and every named save is one. The last 30 are kept, and Restore brings one back in one click — as an edit you can undo.
Free
One command dimensions every exterior wall: an inner string through the wall joints and opening centerlines, and an overall string beyond it. Run it again and it replaces only its own dimensions — the ones you placed by hand stay.
Free
Plan sheets print at a real architectural scale — the largest standard one that fits, or one you pick from 1/2" = 1'-0" down to 1/32" = 1'-0" — with the scale in the title block, a matching scale bar, a north arrow and a 1" print check. Print at 100%: if the check line isn't one inch, the printer scaled the sheet.
Free · 0 credits
Export DXF · Export IFC · Export 3D (.glb) · Export schedules (.csv) · Print sheets (PDF). Exporting never spends credits. On the free account and Starter the sheets, DXF and GLB carry the Archify mark; Pro and up export them clean once any free trial has converted.
The Flagship House
Halcyon Court is our flagship Design Studio house. The frame below is from a walkthrough the app's own free Record button made of it; the links open the same house and its 360° tour — live, no account.
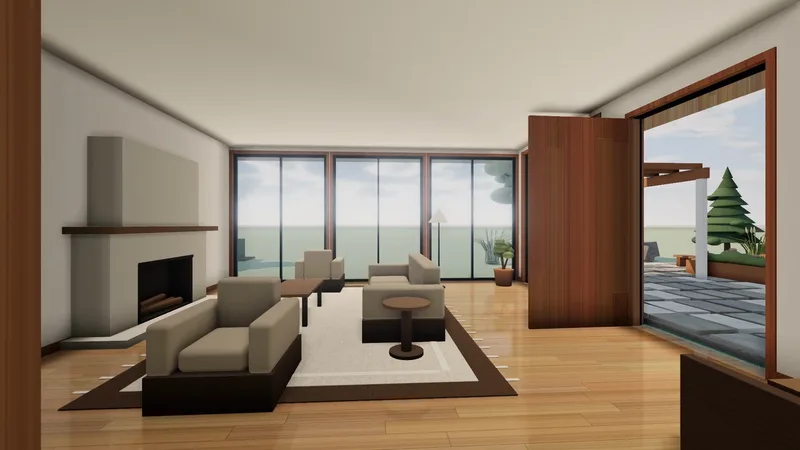
Frame of a walkthrough recorded from the model in Design Studio · 1080p · 0 credits
Halcyon Court, a house built in Design Studio. Walkthrough → Highlights → Record walkthrough made a 38.5-second, 1920 × 1080 film with the doors open; this is the frame at 23 seconds.
It is the Studio's real-time renderer — the model itself — not an AI render and not a photo.
The live model: Explore on a phone, Walk inside on a desktop. No account.
A 360° stop in each room of the same house, walked door to door — captured from the model, free.
A real Client Room approval, shown step by step and re-checked on production.
Show The Client
100 credits a render
Save a camera on the house, pick 2–3 exterior material schemes, and the Render rail renders each one from that exact camera after a single confirmation. The renders are designed to hold the model's massing; details can drift between options.
Learn more →Free
Share the live 3D house as a private link — Explore on a phone, Walk inside on a desktop — with no account to make. The link doubles as a lead form, so an interested viewer lands in Clients & Leads.
Learn more →Free
Put the renders, the 3D house and the tour on one page. Your client types their name and approves, asks for changes or comments on each item; every decision is listed in Clients & Leads.
Learn more →Free
One click captures a 360° stop in each room of the model (closets are skipped) and shares them as one link the client walks door to door. It is the model in the Studio's real-time look, not a photoreal render.
Autopilot
1,000 credits a run, plus each task
Upload a project brief and Archify plans the renders, mood boards, 3D and video as one task list with its exact credit total. Approve it and the run files every result into one workspace; failed generations refund automatically.
Learn more →Free
Leads from your shared links, quotes your client accepts online and approvals from a phone — free on every plan, no credits.
Learn more →For Practices
Every seat gets everything in Studio and draws from one shared credit pool held on the owner's account — a quiet month for one person is production room for another.
Group · 3 seats
$299/month launch price
3 seats, each with its own sign-in, sharing 50,000 credits a month from one pool. Everything in Studio for every seat, watermark-free.
Team · 10 seats
$799/month launch price
10 seats, each with its own sign-in, sharing 130,000 credits a month from one pool. Everything in Studio for every seat, watermark-free.
Agency · 25 seats
$1,799/month launch price
25 seats, each with its own sign-in, sharing 300,000 credits a month from one pool. Everything in Studio for every seat, watermark-free.
Pricing
Design Studio is free. Each Design Studio render is 100 credits — the same price as every other render tool.
Starter
$29/mo launch price
3,000 credits every month — about 30 renders. Archify watermark included. Unused credits roll over while you stay subscribed.
Pro
$79/mo launch price
10,000 credits every month — about 100 renders. Watermark-free downloads and the video tools. Unused credits roll over while you stay subscribed.
Multi-seat plans are above; annual and student plans are on the pricing page.
Good To Know
Sheets, elevations, schedules and the cost estimate come from the model you drew: the right walls in the right places at your dimensions. Construction documents, structural design and code compliance still come from your licensed team.
Options and the Render rail are designed to hold the model's massing and openings, but an image model can still reinterpret detail. The free outputs — sheets, exports, the recorded walkthrough and the tour — are drawn from the model itself, not by an image model.
FAQ
Yes. Drawing, importing, editing by chat, version history, auto-dimensioning, sheets, the 360° tour, the walkthrough recording and every export spend no credits, on the free account and on every plan. Credits are spent by the AI render tools — a Design Studio render is 100 credits. New accounts start with 500 free credits.
On paid plans, yes — downloads on Pro and Studio are watermark-free and can carry your own studio branding. Free-account output carries the Archify watermark and is licensed for evaluation. Check your local MLS rules before using AI-altered video in a listing; that disclosure is the agent's responsibility.
A single-line (centerline) plan opens as editable walls with rooms detected. Double-line, block-based or arc-heavy drawings come in as linework you clean up with Trim/Extend/Fillet-0. If your drawing is in a proprietary model format, export OBJ, STL, GLB or DXF first — Import & Switch shows how.
Upload a brief — PDF, .docx or text — and Archify plans the renders, boards, 3D and video as one task list with its exact credit total. Nothing is charged until you approve the plan. A run is 1,000 credits plus each task's normal credits, and the fee is refunded if the run produces nothing.
Group, Team and Agency give 3, 10 or 25 seats — each person with their own sign-in — sharing one pool of credits held on the owner's account, from $299/month for 3 seats and 50,000 credits. Every seat gets everything in Studio. The owner adds and removes people, and removing someone ends their access immediately.
No, and the tool says so. Elevations, sections, sheets and the budget are schematic: the right walls in the right places at the dimensions you drew, and a ballpark number to steer early decisions. Construction documents, structural design and code compliance still come from your licensed professionals.
Keep Going
Design Studio in depth: drawing, AI edits by chat, rooms and schedules.
Same view, three exterior schemes, from one saved camera.
Leads, quotes and client approvals — free on every plan.
Autopilot: one brief in, a whole project's visuals out.
Turn a concept sketch into a render with Structure Lock on.
Plan photo to house, a rough cost estimate and sheets.
New accounts start with 500 free credits. No credit card required to start.