
Archify for Builders & Developers

From a Plan Photo to a 3D House, a Rough Budget and Sheets

Photograph a printed plan and Design Studio turns it into an editable 3D house — then fills in the rooms, schedules and a line-by-line cost estimate, and prints to-scale plan sheets. Show buyers the options from one saved camera and share a link they open on a phone.

Design Studio free on every account · Design Studio render 100 credits · New accounts start with 500 free credits.

Real Output

Real output, made on our own account

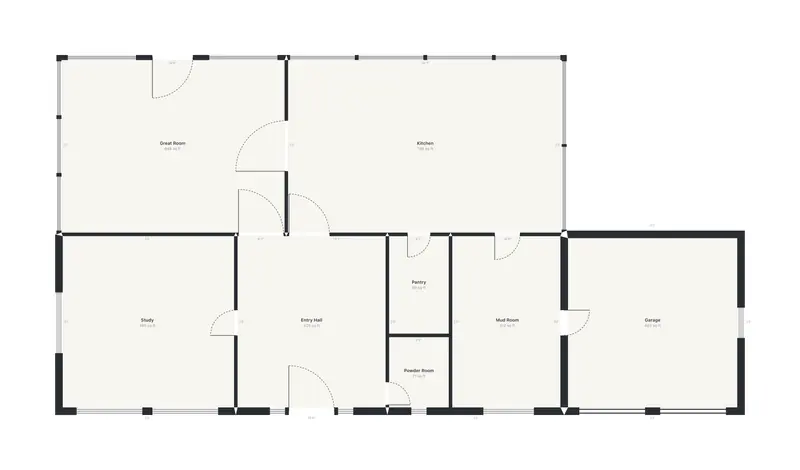
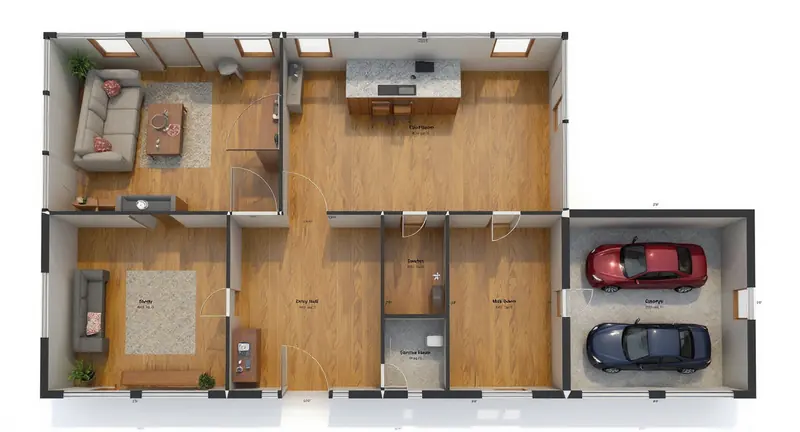
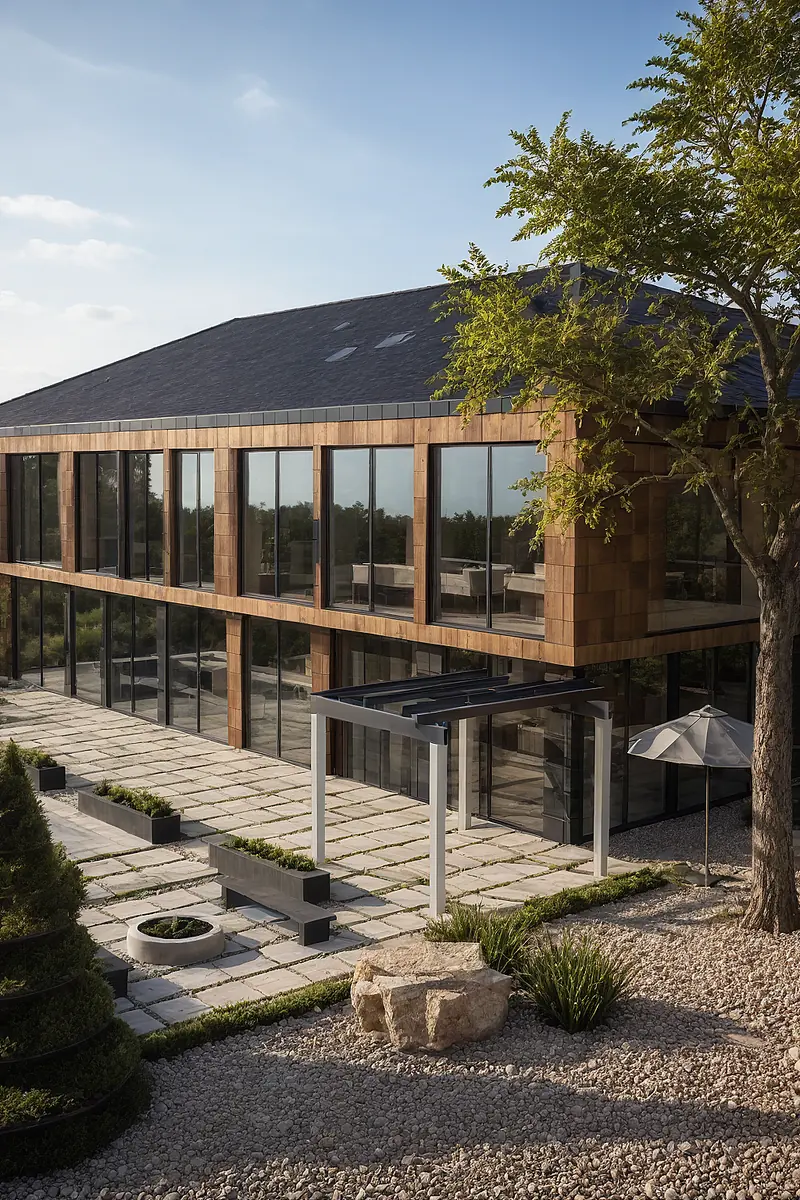
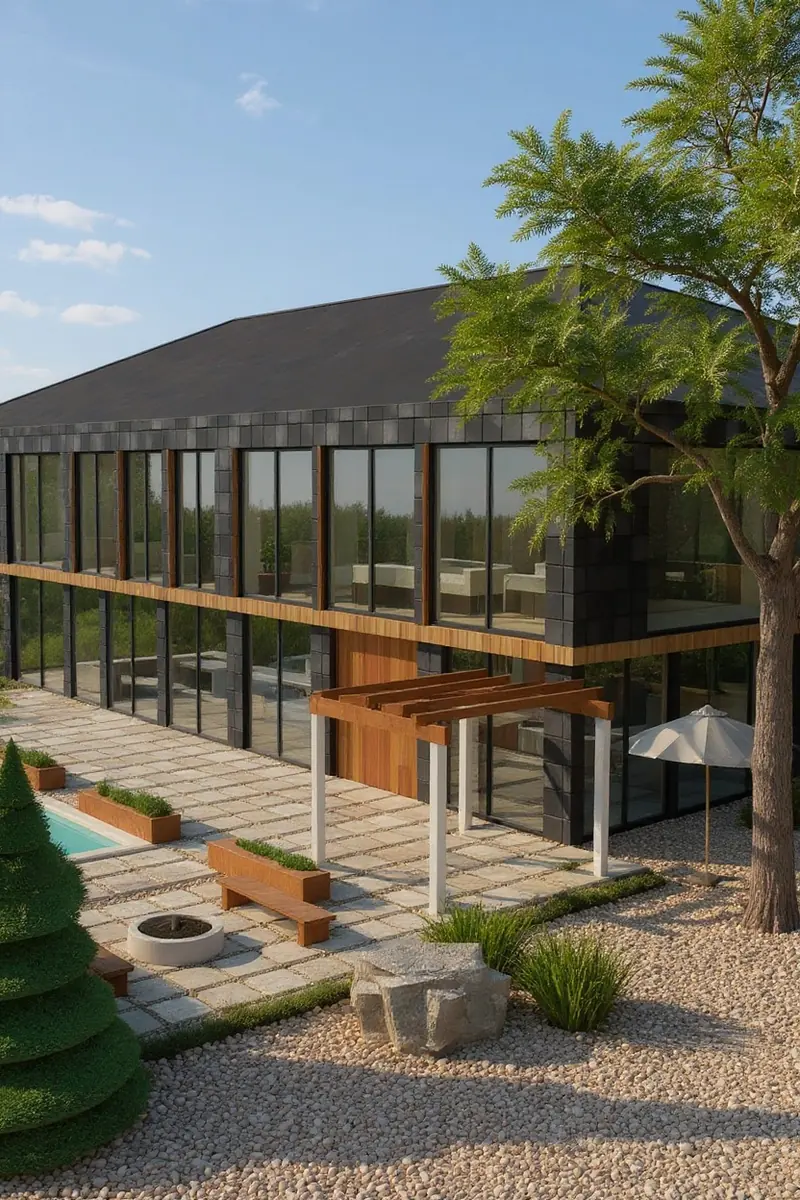
Our flagship house's ground floor, exactly as Design Studio draws it, sent to Floor Plan Render; and its day render restyled with Exterior AI. Each note says what drifted.

Black and white ground-floor plan with a Great Room, Kitchen, Study, Entry Hall, Pantry, Powder Room, Mud Room and a GarageBefore
The same plan rendered top-down with oak floors, a sofa and rug in the Great Room, a kitchen island with stools, a desk in the Study and two cars in the GarageAfter

Made with Floor Plan Render · 100 credits · Oct 16, 2026

Before: Our flagship demo house's ground-floor plan exactly as Design Studio draws it (its plan view), no credits.

Walls and most door swings follow the plan; the Great Room's top-wall door lost its swing, and the Study got a sofa instead of the desk the prompt asked for. The room labels come back as illegible text, so add your own on the board.

The same house restyled by Exterior AI with warmer oak cladding on the upper storey and a dark metal pergola
Daytime render of a two-storey glass and dark slate house with a timber pergola, gravel garden and a pool at the left edge
BeforeAfter
↔

Made with Exterior AI · 100 credits · Oct 16, 2026

Before: A daytime render of our flagship demo house, rendered from its Design Studio model · Made with Sketch to Image · 100 credits.

Structure Lock on. One pass: the upper storey came back clad in oak, the pergola in metal, and the pool at the left edge was dropped.

How It Works

Plan photo to buyer-ready in four steps

01

Photograph the plan

A photo of a printed plan opens in Design Studio as a starting point: rectangular rooms become walls, a placeholder front door is added, and no other openings are detected. A PDF you have open comes in through From another app.

02

Finish it into a house

Add the doors and windows by chat — "add a 1.5 m door on the north wall" — or by hand. A single-line DXF or DWG from your drafter opens as editable walls too.

03

Get the budget and the sheets

Rooms, areas, door and window schedules and a rough cost estimate fill in as you go; plan sheets print to scale (1/2" = 1'-0" down to 1/32" = 1'-0"). All free.

04

Show buyers the options

Render 2–3 exterior schemes from one saved camera (100 credits each), and share a 3D link and a 360° tour buyers open on a phone.

The Rough Budget

Every line is quantity × rate, read off the model

These are the default rates the estimate starts from — US mid-range new-construction averages, no land, no regional multiplier. Edit them in the Schedules panel to match your market.

LineDefault rateApplied
Floors (shell + finish share)$155per sq ft of floor
Exterior walls$28per sq ft of wall face
Interior walls$14per sq ft of wall face
Roof$11per sq ft of roof plane
Doors$650each
Windows$850each
Garage doors$2,400each
Kitchen allowance$18,000once per house
Bath allowance$12,000per bathroom

Rough planning numbers only — not a bid and not construction documents. See it on a real model: the flagship house's live 3D link.

Selling The House

Show buyers what they're getting

100 credits a render

Exterior options from one camera

Pick 2–3 material schemes and the Render rail renders each from the exact saved camera after one confirmation — designed to hold the massing, with details that can drift between options.

Learn more →

100 credits a render

Restyle an existing exterior

Exterior AI turns an elevation, a clay render or a massing study into a photoreal exterior. With Structure Lock ticked it is designed to keep walls, openings and proportions.

Learn more →

100 credits a plan

Marketing floor plans

Floor Plan Render turns a plain plan into a colored, furnished presentation plan, designed to keep the wall layout. Room labels come back unreadable — add your own.

Learn more →

Free

A 3D link and a 360° tour

Share the live house — Explore on a phone, Walk inside on a desktop — and a 360° tour with a stop in each room, walked door to door. Both links double as a lead form.

Learn more →

Pricing

What the render side costs

Design Studio — the plan, the model, the budget and the sheets — is free. Renders are 100 credits each.

Starter

$29/mo launch price

3,000 credits every month — about 30 renders. Archify watermark included. Unused credits roll over while you stay subscribed.

Pro

$79/mo launch price

10,000 credits every month — about 100 renders. Watermark-free downloads and the video tools. Unused credits roll over while you stay subscribed.

Teams share one credit pool on the multi-seat plans — see plans for a practice and the pricing page.

Good To Know

What it is not

  • Rough, not construction documents

    The estimate is rough planning numbers at national mid-range defaults — no land, no regional multiplier, nowhere near a bid. Sheets and elevations are schematic. Construction documents, structural design and code compliance still come from your licensed team.

  • A plan photo is a starting point

    The photo import finds rectangular rooms and nothing else: a placeholder front door, no windows, no other openings. Curved or angled walls and the real door positions are yours to add.

FAQ

Archify for builders, answered

How rough is the cost estimate?+

Rough planning numbers, not a bid and not construction documents. Every line is quantity × rate read off the model — 155 dollars per square foot of floor, 850 per window and so on — at US mid-range new-construction defaults with no land and no regional multiplier. Change the plan and the estimate moves with it; edit the rates to match your market.

What does the plan-photo import detect?+

Rectangular rooms, which become walls, plus one placeholder front door. It detects no windows and no other openings on purpose — wrong openings are worse than none — so you add those by chat or by hand.

Can I use what I make on the free account for client work?+

On paid plans, yes — downloads on Pro and Studio are watermark-free and can carry your own studio branding. Free-account output carries the Archify watermark and is licensed for evaluation. Check your local MLS rules before using AI-altered video in a listing; that disclosure is the agent's responsibility.

Is Design Studio free?+

Yes — importing, drawing, editing by chat, schedules, the cost estimate, sheets, the 360° tour and every export spend no credits. Credits are spent by the AI render tools: a Design Studio render is 100 credits. New accounts start with 500 free credits.

Keep Going

Related tools and guides

Photograph a plan and open it in 3D — free

New accounts start with 500 free credits. No credit card required to start.

Start Free