
The Design Studio model
The number is your model's own dimension, computed by the Design Studio kernel from the walls, rooms, doors and windows you drew. Exact to your drawing — not a survey of a built house, and not a construction document.
Design Studio · Free
Put real sun on the house you drew: pick a city, a date and a time, watch the shadows move, and paint every floor with its hours of direct sun. Next door: room, door and window schedules and a rough cost estimate. Every measurement on this page says how far to trust it.
0 credits, free accounts included · every measurement tagged Exact, Tape-grade, Calibrated, Estimate
Measurement Tiers
Where a number comes from decides how far to trust it. Every measurement on this page carries one of these four words — they are our labels for how far to trust a number; the app itself does not show them.
The Design Studio model
The number is your model's own dimension, computed by the Design Studio kernel from the walls, rooms, doors and windows you drew. Exact to your drawing — not a survey of a built house, and not a construction document.
A RoomPlan .json room scan you import
Walls, doors and windows come in at the sizes your phone's LiDAR scan recorded. Accuracy comes from your scanning app, not from Archify — treat it like a quick tape measure, a starting point to check, not exact.
An AI-made 3D model in the 3D Workshop, after you set its real size
An AI-generated 3D model comes out at a made-up size. Click two points you know the real distance between and type it; from then on the tape reads in real units, as good as that one reference and the model's own shape.
The rough cost estimate and the hours-of-direct-sun map
Computed from the model with simplifications the page states next to each one — useful for comparing options early, never a bid, a daylight certificate or a construction document.
Real Output
Screenshots of the live Design Studio, on our own account.
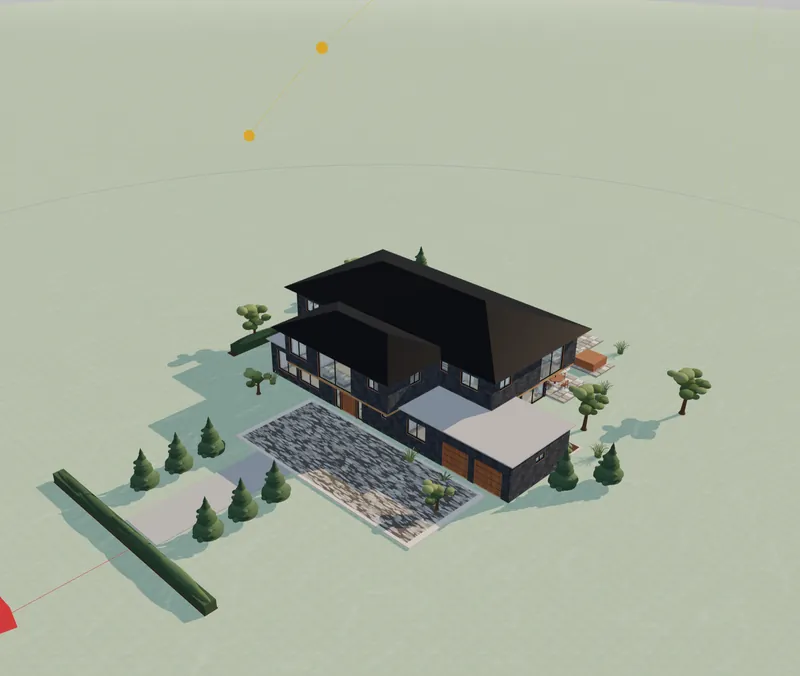
Made with Design Studio's sun study · free
Our flagship demo house in Los Angeles on Dec 21 at 1:00 pm, with the sun-path arc on. The shadows are cast by the model itself.
A screenshot of the live Design Studio 3D view, cropped. It is the modeling view, not a photoreal render — only the house and what was placed on its lot cast shadows.
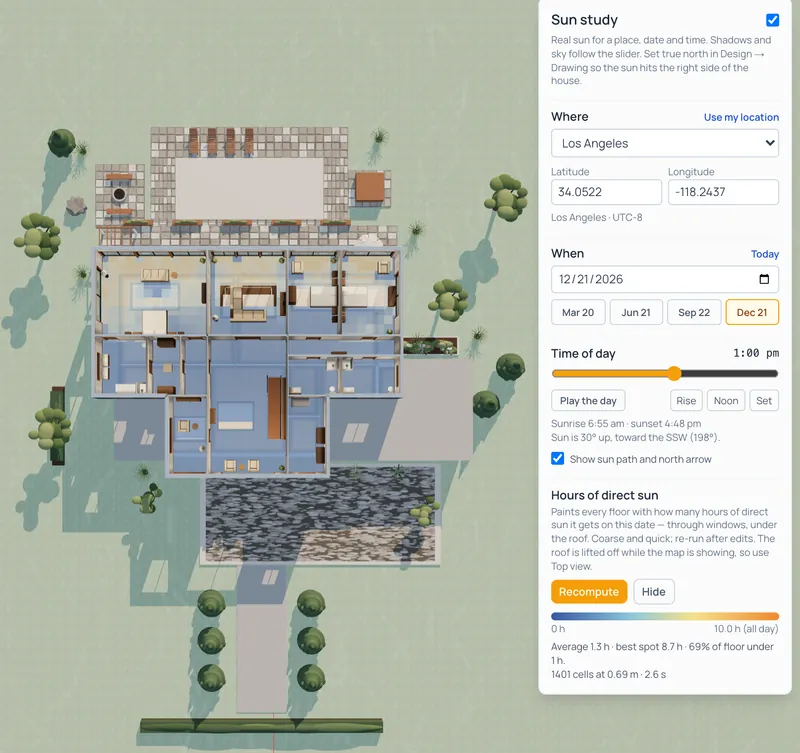
Made with Design Studio's sun study · freeEstimate
Hours of direct sun for Dec 21 in Los Angeles. The panel read: “Average 1.3 h · best spot 8.7 h · 69% of floor under 1 h. 1401 cells at 0.69 m”.
Estimate: the Top view shows the upper floor; the panel's numbers cover every floor. Direct sun only, house-scale — no neighbouring buildings or terrain.
How It Works
01
Walls, levels, doors, windows and a roof — drawn in the free Design Studio, imported from a DXF plan, or brought in from a phone room scan. Set true north in Design → Drawing so the sun hits the right side.
02
22 city presets, your own location, or a typed latitude and longitude; any date, with one-click Mar 20, Jun 21, Sep 22, Dec 21; a time slider and Play the day.
03
Every floor is painted by how long it sees the sun on that date. The Data tab next door has the room, door and window schedules, the quantities and a rough cost estimate — all live from the same model.
Sun & Shadow
Real sun positions for a place, a date and a time, on the house you drew.
Choose from 22 city presets (New York, Los Angeles, Chicago, Miami and more), use your location, or type a latitude and longitude. City presets carry their own time zone, so daylight saving is right; a typed position uses the time zone its longitude implies.
Pick any date — Mar 20, Jun 21, Sep 22, Dec 21 are one click — drag the time of day or press Play the day, and jump to sunrise, solar noon or sunset. The sky, the light and every shadow follow, with an optional sun-path arc and north arrow.
Compute samples the sun every 20 minutes from sunrise to sunset and tests a grid of points across each floor against the house's own walls, roof and solid objects; glass lets the sun through. The roof lifts off so you can see the result from the Top view.
You get a colour map from no sun to the whole day, the average hours, the best spot and the share of floor that gets under an hour. It is direct sun only — no daylight factor, no lux — and only the house you drew casts shadows: no neighbours, terrain or street trees. Your sun setup is remembered in this browser, not saved with the design.
Numbers & Measuring
The Data tab lists every room with its level and area, every door and window by mark, size and count (windows with their sill height), and the quantities: floor area, exterior and interior wall area (net of openings), roof surface and total wall run.
Room areas are net — measured inside the walls — and the floor area is their sum, not a gross area. Export the schedules as a CSV or print them on the A601 Schedules & Quantities sheet. Exact to your drawing; the sheets are schematic, not survey-grade.
Every line is a quantity from the same model times a rate: floors, exterior and interior walls, roof, doors, windows, garage doors, a kitchen allowance and a bath allowance per bathroom. All 9 rates are editable under Adjust rates, starting from US mid-range new-construction defaults with no land and no regional adjustment.
Rough, not construction documents — planning numbers for "is this the size of budget we think?", never a bid.
In the free 3D Workshop, Tape measure reads the distance between two points in metres or feet and inches. An AI-generated 3D model comes out at a made-up size, so set its real size first: click two points you know — a door is about 6'8" (2.03 m) — type the distance, and the whole model rescales.
From then on the tape is as good as that one reference and the model's own shape — useful for planning, not for ordering.
Scan a room with your scanning app's room mode on a LiDAR phone or tablet, export the RoomPlan .json, and drop it into Import: walls come in at the scanned heights, doors and windows land on their walls, room names carry over, and metres convert automatically. Open it in Design Studio and the schedules and sun study work on it like any drawn house.
Accuracy comes from your scanning app — a starting point, not exact; expect to nudge a corner or two. Scanning inside Archify itself is in development and not available yet.
Pricing
Nothing. Design Studio, the sun study, the schedules, the cost estimate, Import and the 3D Workshop are free tools — 0 credits on every account, free accounts included. Paid credits only come in when you turn the design into something an AI makes, such as a photoreal render. Printed sheets and DXF and GLB exports from free and Starter accounts carry the Archify mark; see plans.
FAQ
Yes. The sun study, the hours-of-direct-sun map, the schedules, the rough cost estimate and the 3D Workshop tape all run in your browser in free tools — 0 credits on every account, free accounts included.
No. It is house-scale: only the house you drew casts shadows. There is no site model yet — no neighbouring buildings, terrain or street trees — so a house in a dense street will get less sun than the map shows.
No. It measures hours of direct sun only — no daylight factor, no lux levels — and it is not a building-regulation check or a certificate. Use it to compare orientations and window positions early, then commission a proper daylight assessment where one is required.
Exact: they are your model's own dimensions, computed from the walls you drew — exact to the drawing, not a survey of a built house. Room areas are net, measured inside the walls, and the floor area is their sum, not a gross area.
Tape-grade: the walls, doors and windows come in at the sizes your scanning app recorded. Accuracy comes from your scanning app, not from Archify — expect to nudge a corner or two. Scanning inside Archify itself is in development and not available yet.
No — it is an estimate: rough, not construction documents, and never a bid. Every line is a quantity from your model times an editable rate (9 of them), starting from US mid-range new-construction defaults with no land and no regional adjustment; change the rates to match your market.
Yes — the house can go out as a share link; printed sheets and DXF and GLB exports carry the Archify mark on free and Starter accounts. Can you use the output for client work? On paid plans, yes — downloads on Pro and Studio are watermark-free and can carry your own studio branding. Free-account output carries the Archify watermark and is licensed for evaluation. Check your local MLS rules before using AI-altered video in a listing; that disclosure is the agent's responsibility.
Keep Going
The free Design Studio: draw the house the sun study runs on.
AI 3D models you can scale and measure in the 3D Workshop.
Walk through the same house, recorded from your model.
Same view, three exterior schemes, rendered from the same house.
New accounts start with 500 free credits. No credit card required to start.