
01
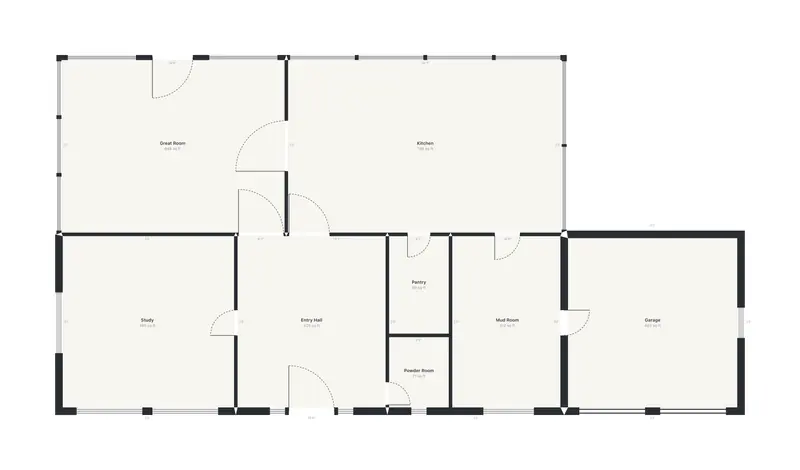
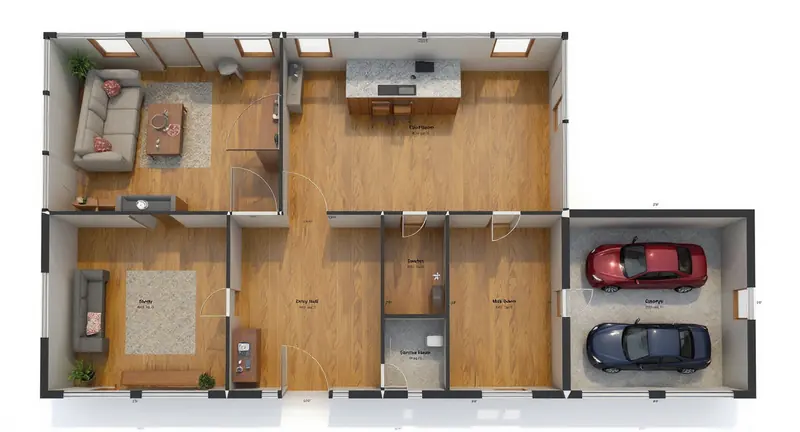
Sketch or photograph the ADU plan
Draw the layout in Design Studio, photograph a hand sketch, or open a single-line DXF or DWG from a designer — rectangular rooms become walls, with a placeholder front door and no other openings detected from a photo.